Foundations · Salt Lake City Concrete Contractors
Concrete Foundation Contractor in Salt Lake City, UT
Footings and foundation walls for garages, additions, shops and sheds. Call for a free estimate.
Salt Lake City, Murray, West Jordan, Sandy, Draper, Lehi, Provo, Tooele and 28 more towns
Free Foundation Estimate
Say what you want built, where it goes and about how big. The contractor phones you, runs through the scope and books a site walk.
- Free estimates
- Residential and commercial
- Built in the right order
- Flatwork to foundations
A rough size is enough to start. Estimates are free.
Foundations & Footings
Concrete Foundation Contractor in Salt Lake City, UT
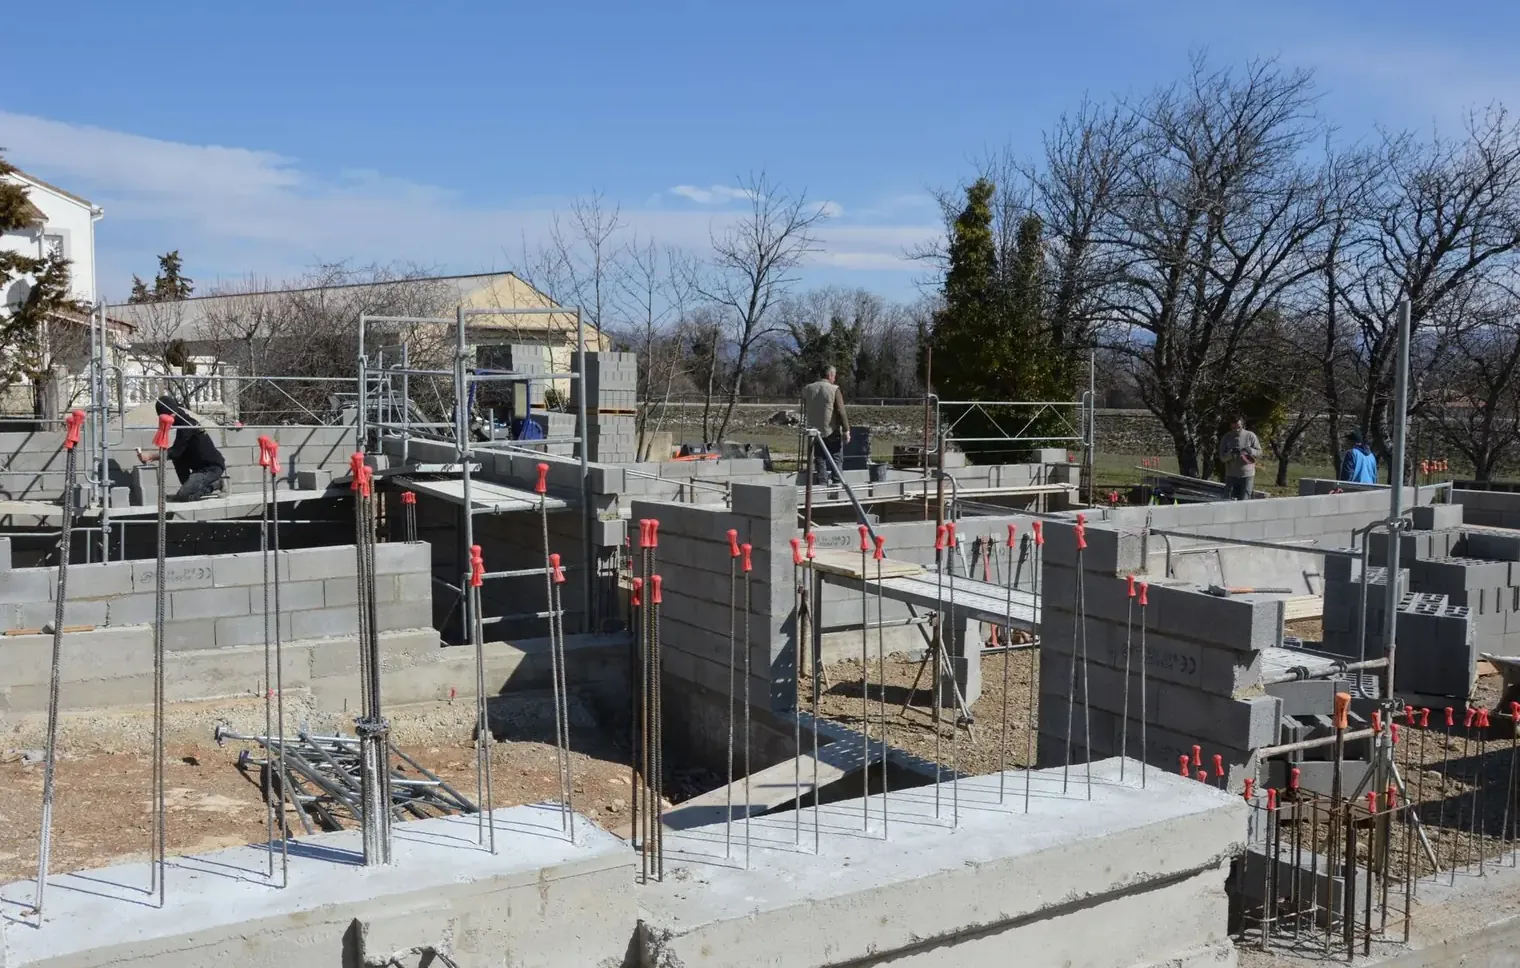
A foundation is the part of a building nobody looks at once the walls go up, which is exactly why it has to be right the first time. We pour footings and foundation walls for detached garages, home additions, shops, sheds and deck posts. The footing goes down below the frost line, which the local building department sets: about 30 inches in much of the valley, and more on some high benches and near canyon mouths. Below that depth, freezing ground cannot lift what sits on it.
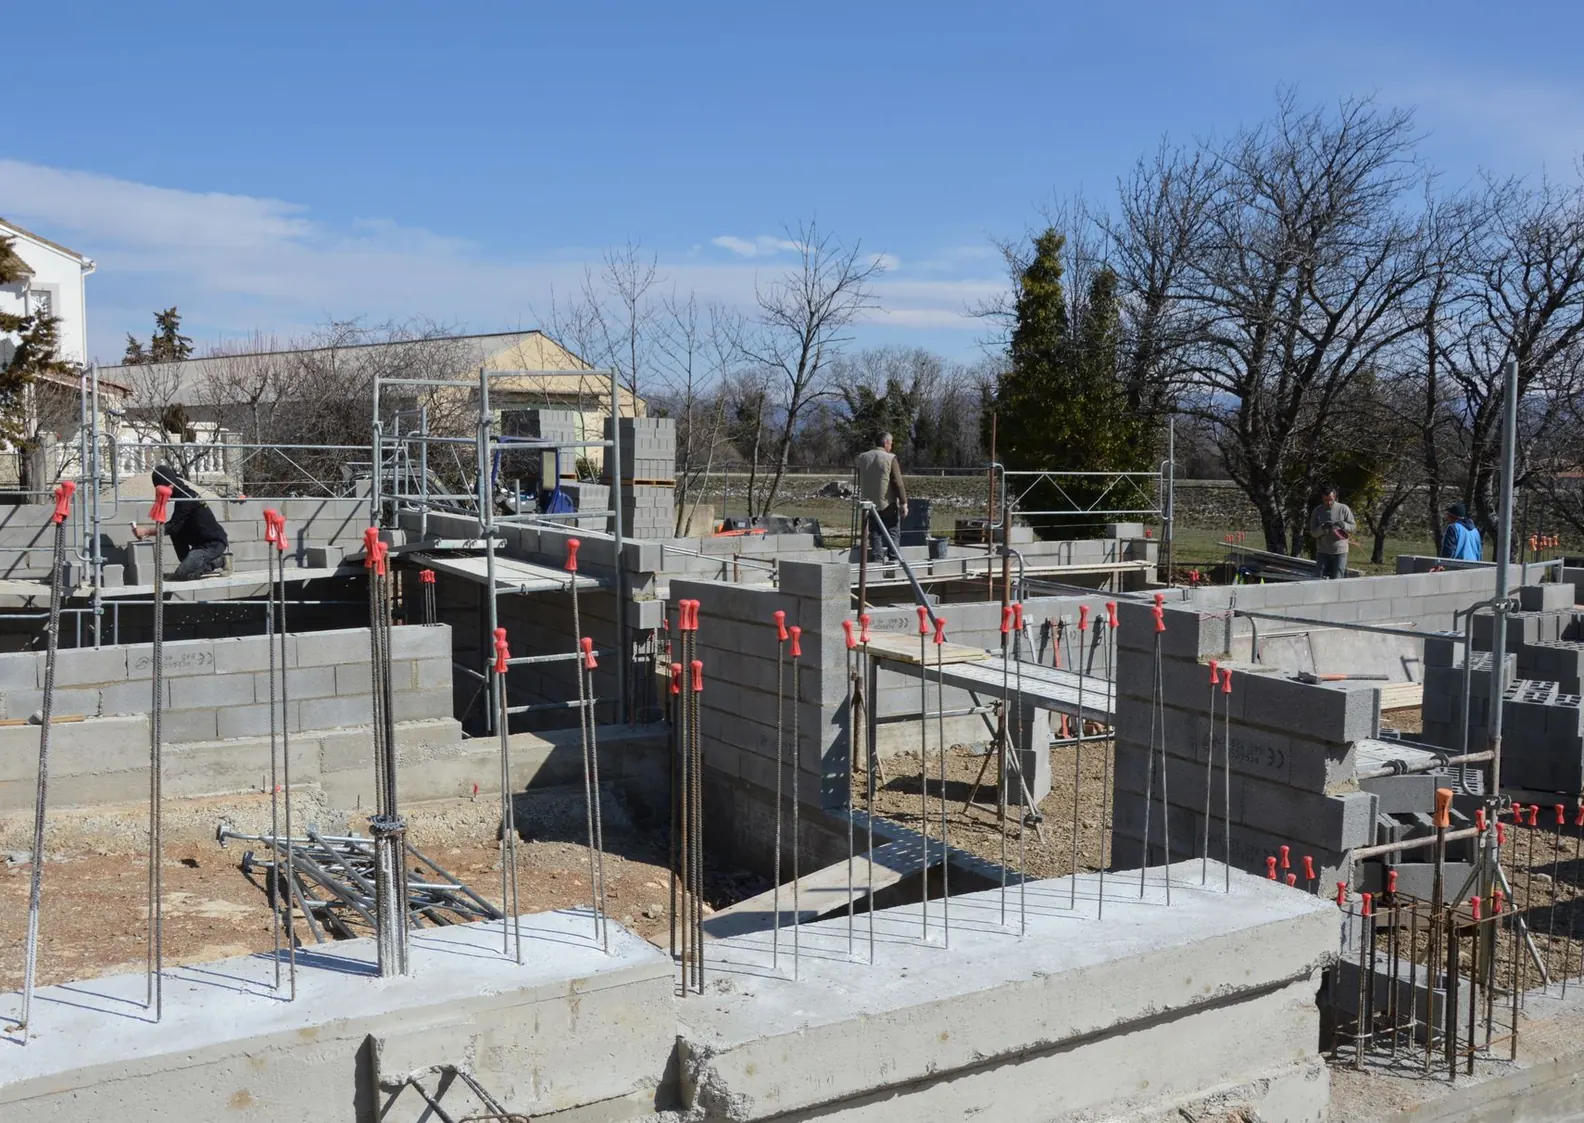
The footing also has to land on firm soil. Lake-bed clay, loose fill and bench soils that settle when wet all turn up around the valley, so the bottom of the trench gets checked before steel goes in. Rebar ties footing to wall. Forms are set to the plans, anchor bolts go where the framer needs them, and inspections happen when the permit says. Foundations are one of the few concrete jobs that keep going through winter, with protected ground, blanketed pours and no concrete on frozen dirt.
What's included
What goes into foundations and footings
- 01
Layout from plans
Footing and wall lines set from your drawings and checked for square.
- 02
Excavation to frost depth
Trenches dug below frost depth and down to firm bearing soil.
- 03
Footings with rebar
Formed and reinforced footings sized to the plans.
- 04
Foundation walls
Formed concrete walls with steel, tied into the footing.
- 05
Anchors and embeds
Anchor bolts, hold-downs and other embeds set where the plans call for them.
- 06
Inspections and backfill
Pours scheduled around inspections, then backfill compacted against the walls.
Examples
Foundations & Footings: examples of the work
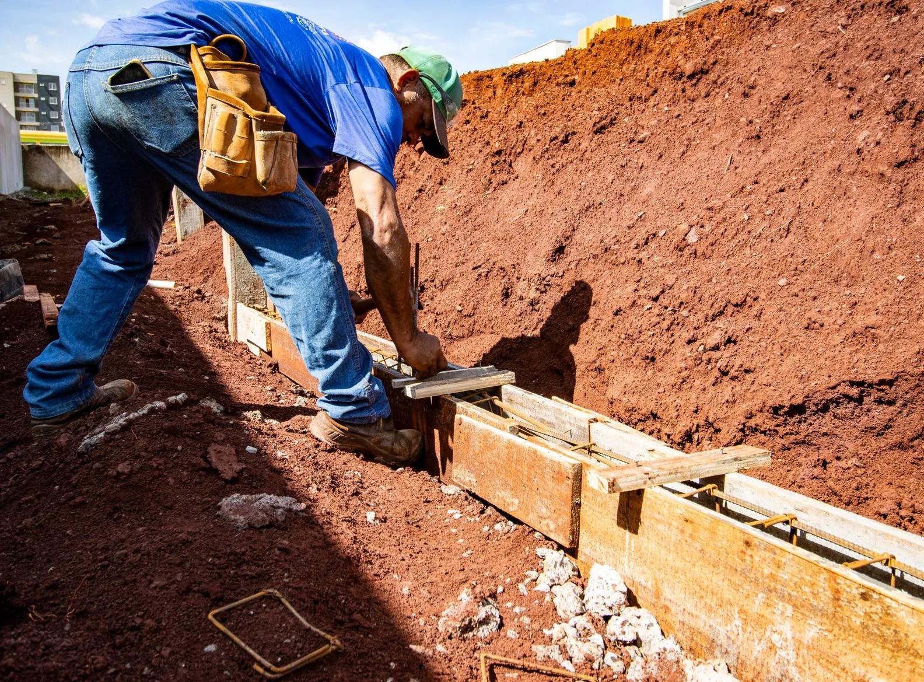
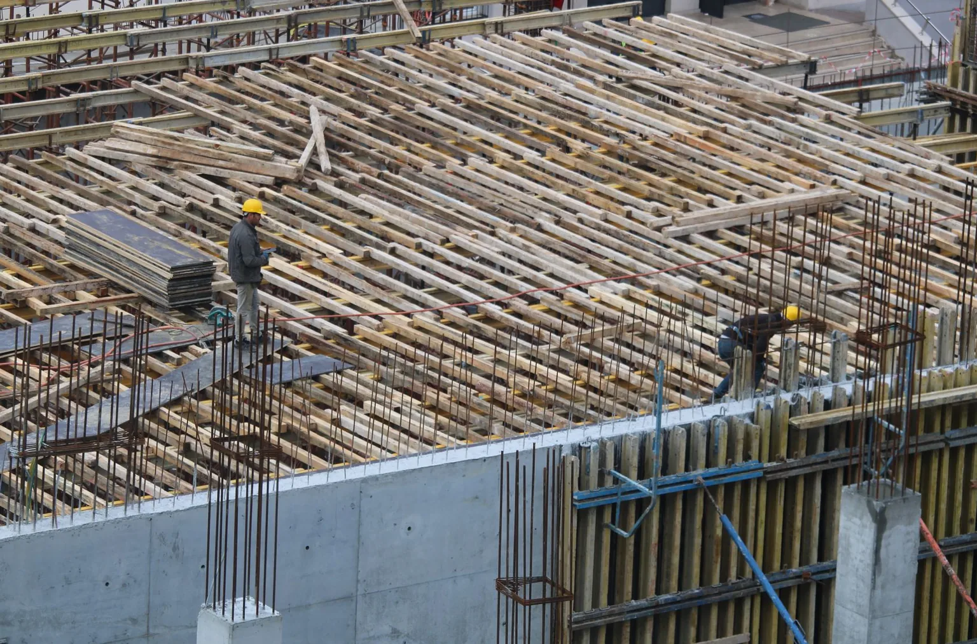
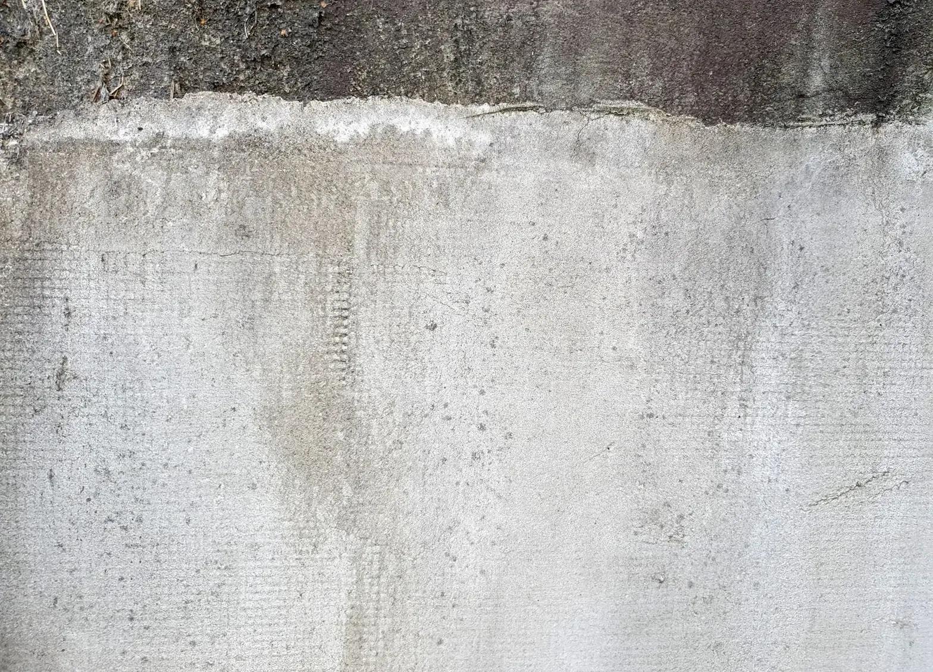
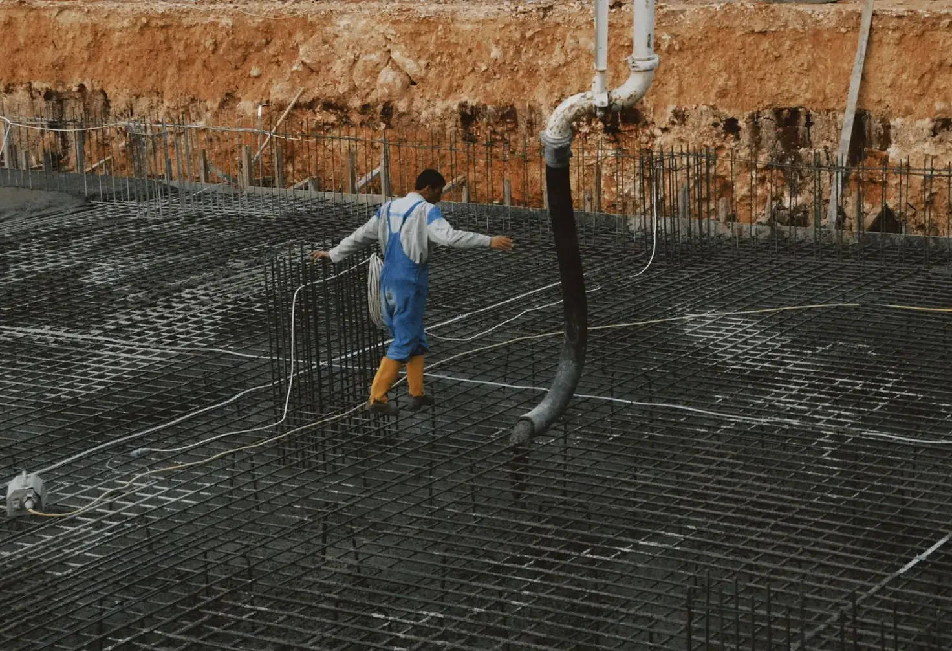
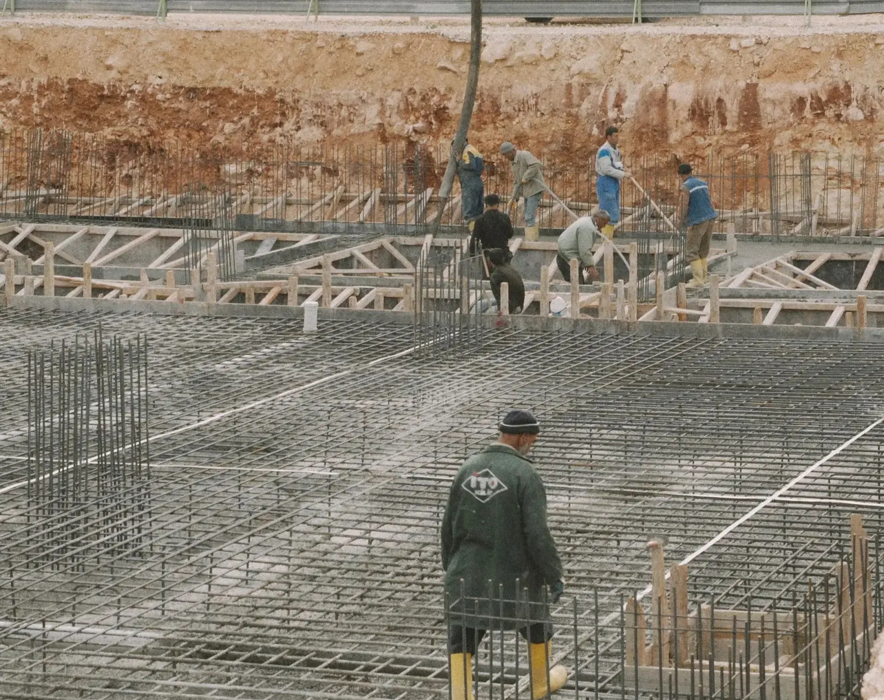
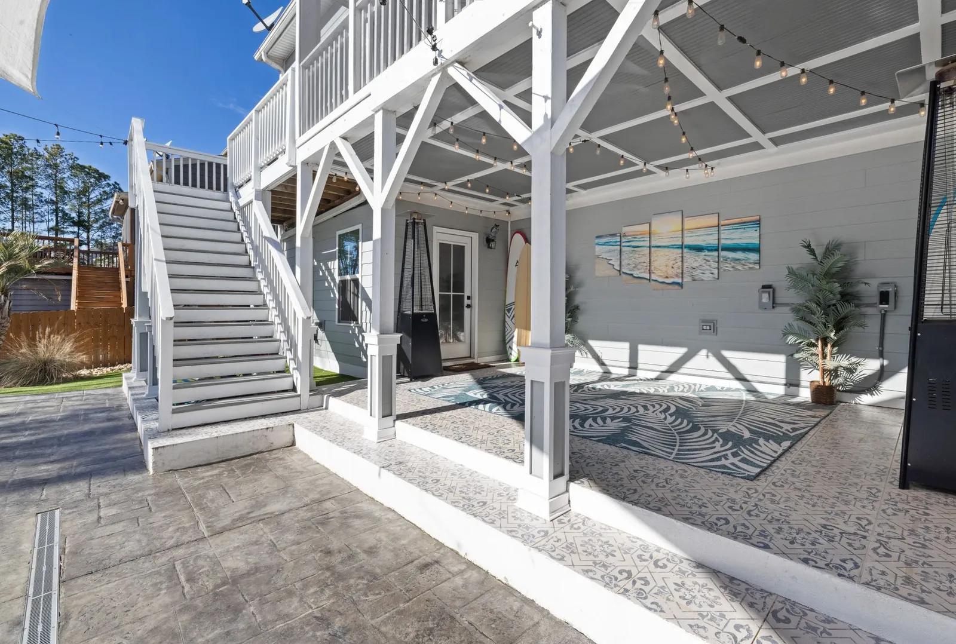
Stock photos: examples of the work type.
How it works
Foundations & Footings, step by step
- 1
Plans and permit
We build from your stamped or permitted plans and schedule around the building department.
- 2
Dig and inspect
Trenches go below frost depth to firm soil, and the inspector sees them before concrete.
- 3
Form and pour
Forms, steel and embeds set, then footings and walls poured.
- 4
Strip and backfill
Forms come off after the cure, and backfill goes in compacted lifts against the walls.
Questions
Foundations & Footings questions
How deep do footings go in the Salt Lake Valley?
Below the frost line set by the local building department, which typically lands near 30 inches on the valley floor and deeper at some higher elevations. The point is to put the bottom of the footing where winter frost does not reach, so freezing soil cannot heave it.
What affects the price of a foundation?
The size of the footprint, footing depth and width, wall height, how much steel the plans call for, soil conditions found in the dig, and access for the truck or pump. Winter pours add blankets and ground protection. The estimate follows your plans line by line.
Do you need plans for a garage or addition foundation?
Yes. Garages, additions and shops go through the city's building department, which wants plans and inspections at set stages, often before the footing pour. We build to those plans and schedule pours around the inspections. Small shed pads can fall under different rules, so ask your city.
Can you pour footings for a deck?
Yes. Deck footings are piers or pads that carry the posts, and they need to reach below frost depth like any other footing. We pour them to the layout your plans call for, with post hardware set in the concrete.
Can foundation work happen in winter?
Yes. Blankets or ground heaters keep the subgrade thawed, no concrete goes onto frozen soil, and the fresh pour stays covered and warm while it gains strength. It takes more care, so winter pours get planned around the forecast.
What we build
More from Salt Lake City Concrete Contractors
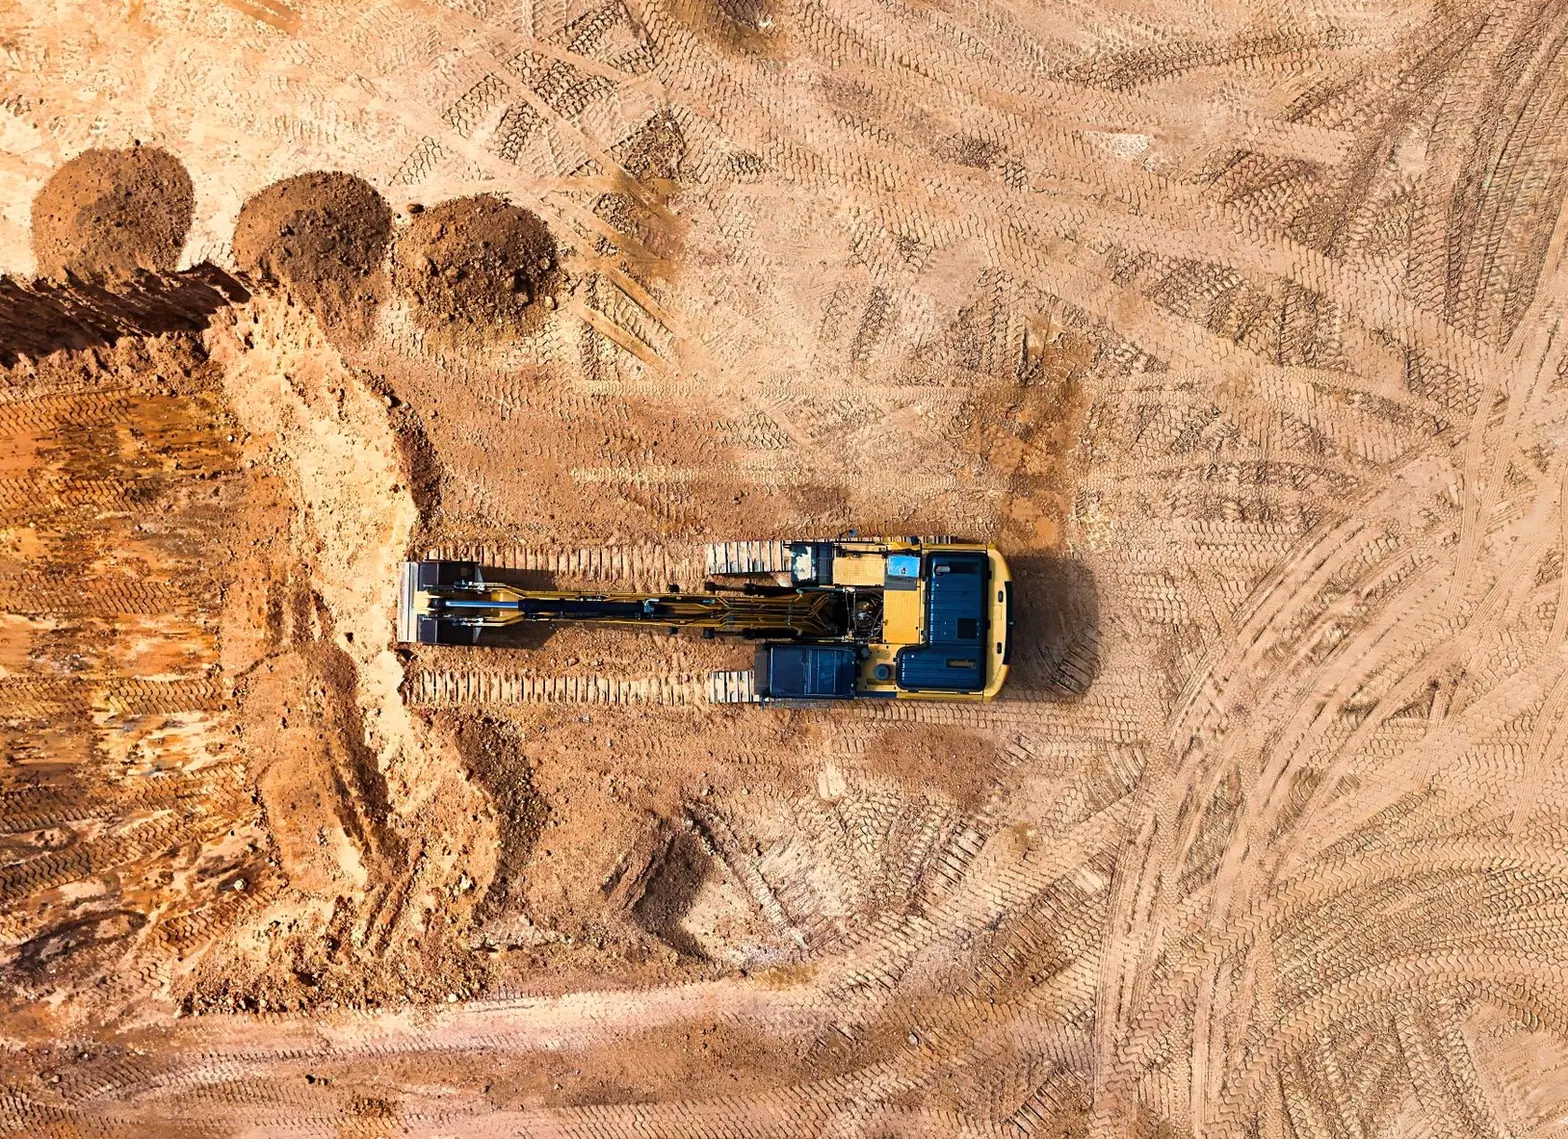
Walk-Out Basements
A new exterior entrance cut into a basement wall, with the dig-out, stairwell, drain and side walls built around it.
More on walk-out basements
Retaining Walls
Block and poured concrete retaining walls with a real base and drainage behind them, for slopes, terraces and cuts.
More on retaining walls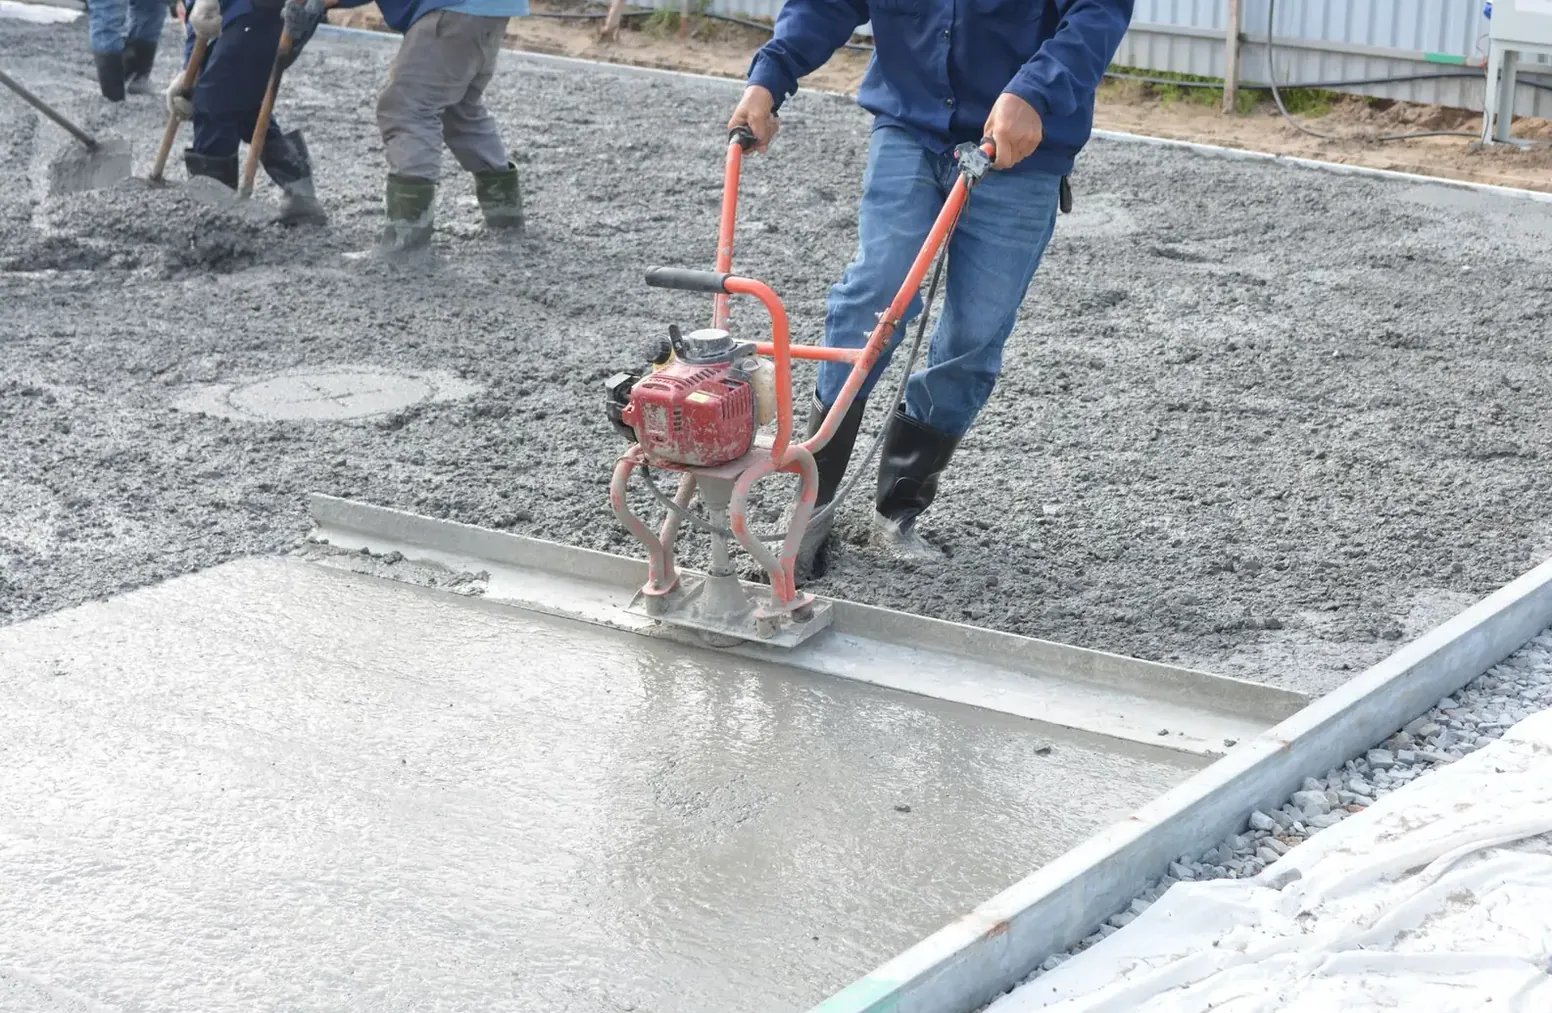
Commercial Concrete
Sidewalks, curb, dumpster and equipment pads, slabs and footings for stores, offices, shops and rental properties.
More on commercial concrete
Service area
Foundations & Footings in these towns
We build foundations & footings in Salt Lake City and every town below:
Salt Lake County
Tooele County
Free estimates on foundations & footings
Phone us or fill in the form. The contractor rings back, asks what matters and picks a day to walk the job with you.