Walkouts · Salt Lake City Concrete Contractors
Walkout Basement Contractor in Salt Lake City, UT
A new door out of your basement: the cut, the dig, the stairwell and the walls. Call for a free estimate.
Salt Lake City, Murray, West Jordan, Sandy, Draper, Lehi, Provo, Tooele and 28 more towns
Free Walkout Estimate
Say what you want built, where it goes and about how big. The contractor phones you, runs through the scope and books a site walk.
- Free estimates
- Residential and commercial
- Built in the right order
- Flatwork to foundations
A rough size is enough to start. Estimates are free.
Walk-Out Basements
Walkout Basement Contractor in Salt Lake City, UT
A walkout turns a basement into usable space with its own door to the yard. On a Salt Lake lot it is several jobs stacked into one. Dirt comes out to make room for a stairwell or a sloped yard at basement level. The foundation wall gets a new opening cut with a saw, and a header goes in over it to carry the load the old concrete used to carry. That opening usually needs a building permit and an engineer's letter before the saw touches the wall. We do not cut first and ask later.
Then the outside gets built. Footings go in below the frost line for the stairwell walls and the landing. Retaining walls hold back the soil on both sides. A drain at the bottom of the stairwell is the piece people forget and the piece that matters most, because a hole next to your house fills with snowmelt every spring. Steps, a landing slab and compacted backfill finish the outside. The door, framing and finish work inside are left to the trades who handle that part.
What's included
What goes into walk-out basements
- 01
Permit and engineering
The building permit and the engineer's letter for the new opening lined up before work starts.
- 02
Dig-out
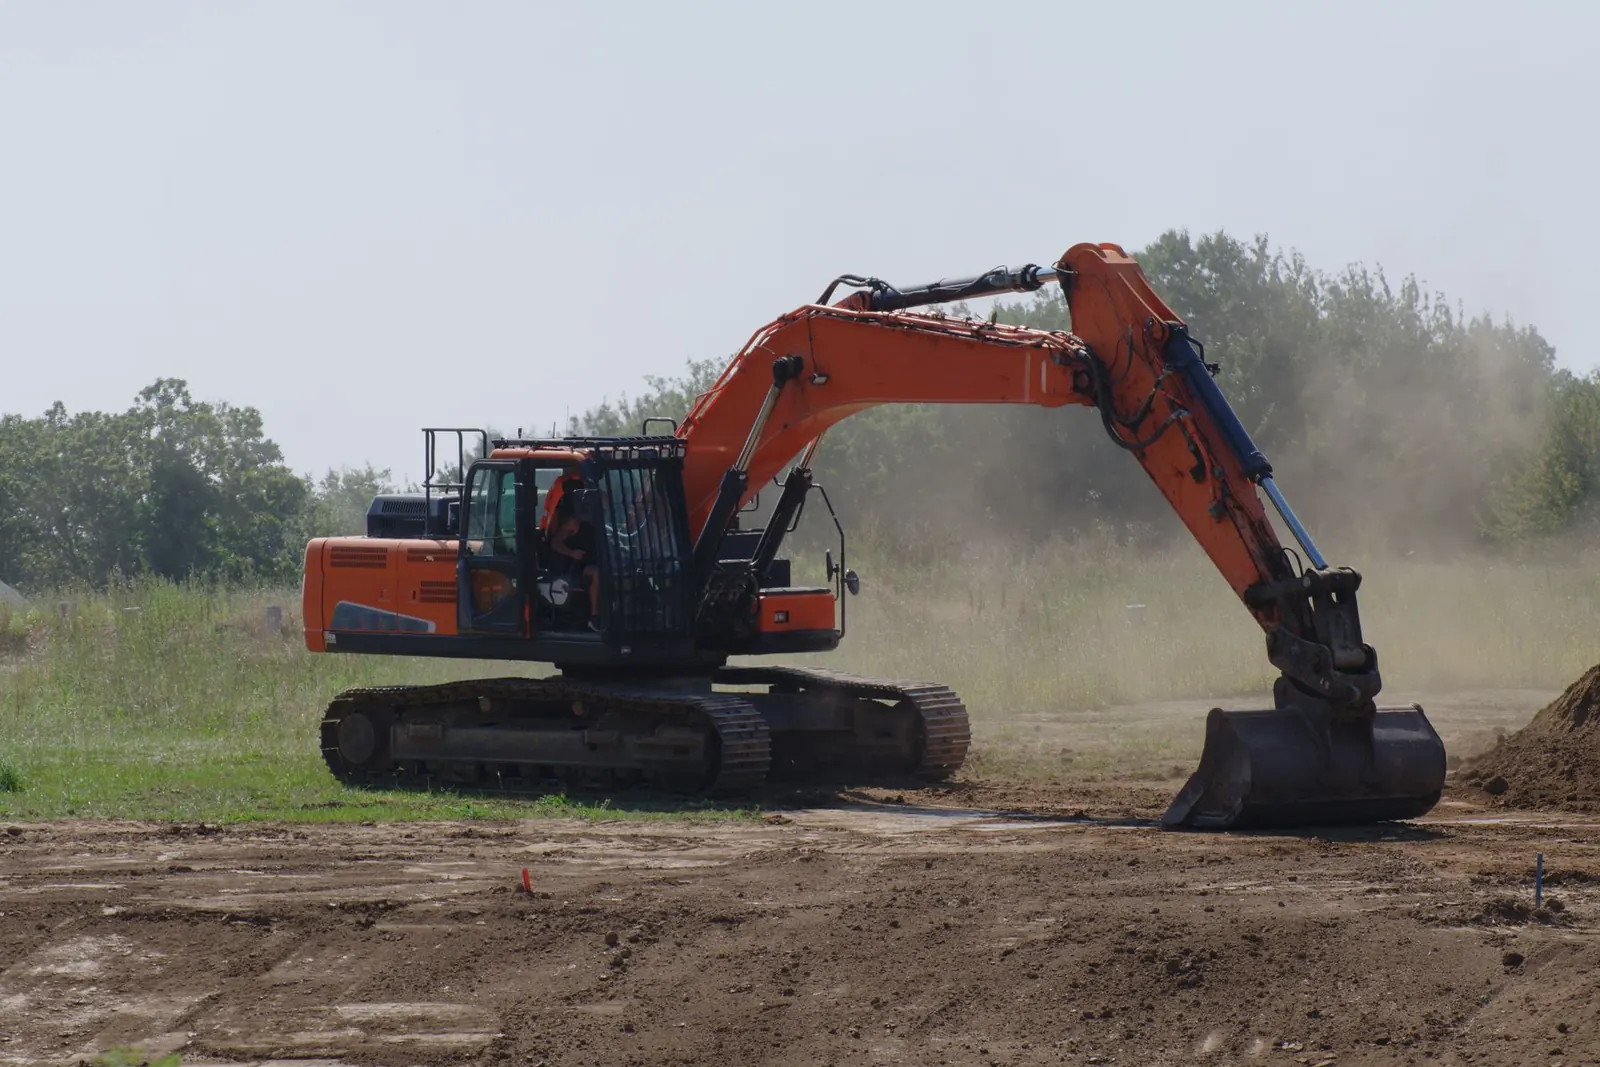
Soil excavated for the stairwell or the walk-out grade, with spoils hauled off or kept for backfill.
- 03
Wall cutting and header
The opening saw-cut in the foundation wall and a header set to carry the load above it.
- 04
Footings and side walls
Footings below frost depth and poured or block walls to hold the soil back on both sides.
- 05
Drain at the bottom
A drain at the base of the stairwell so meltwater has somewhere to go besides your door.
- 06
Steps and landing
Concrete steps and a landing slab from basement level up to the yard.
Examples
Walk-Out Basements: examples of the work
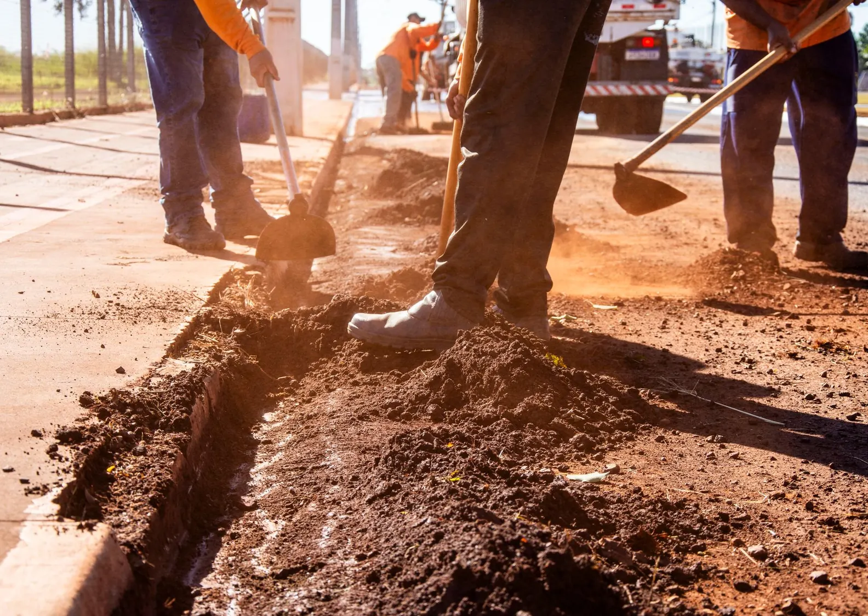
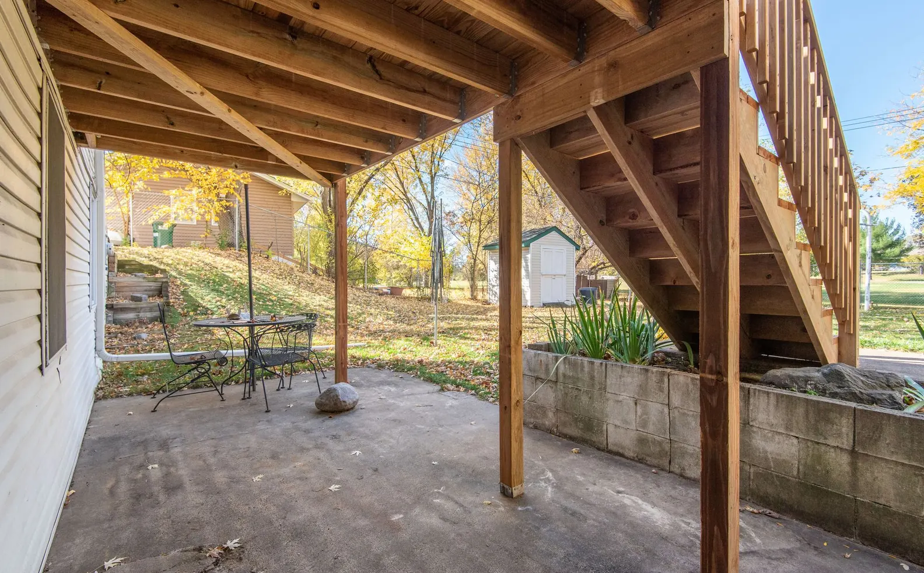
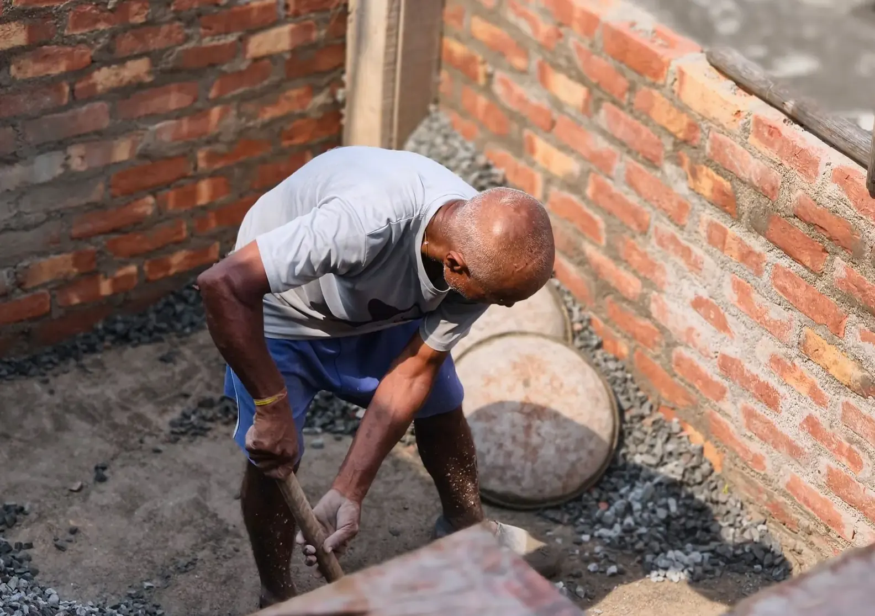
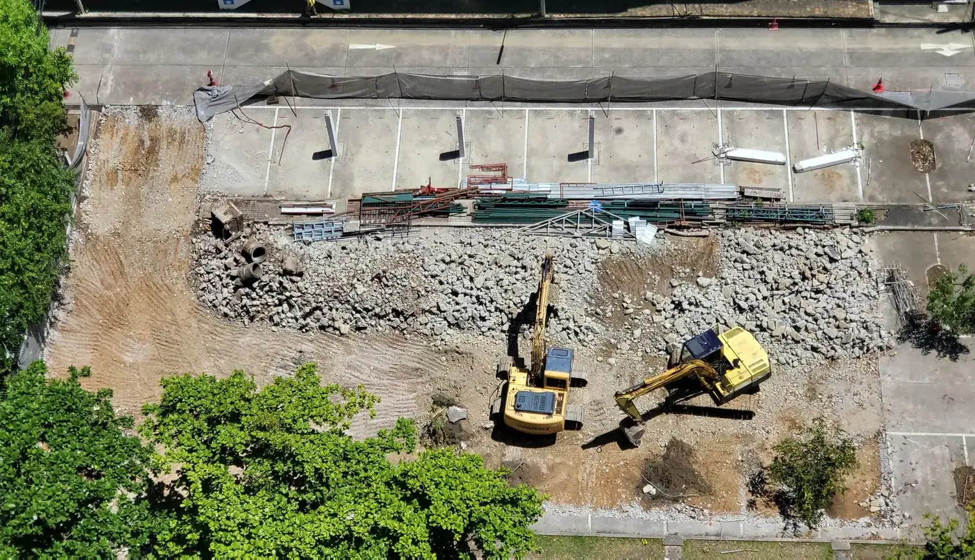
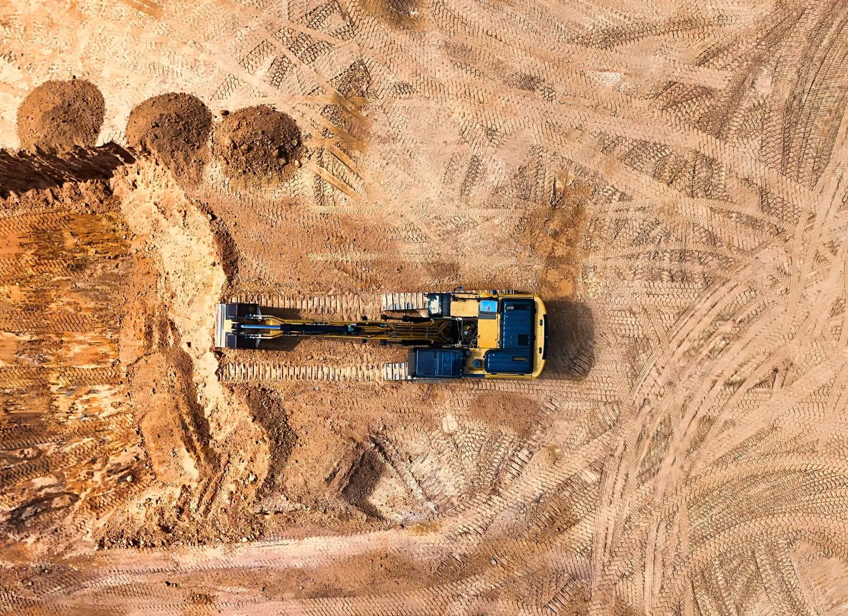
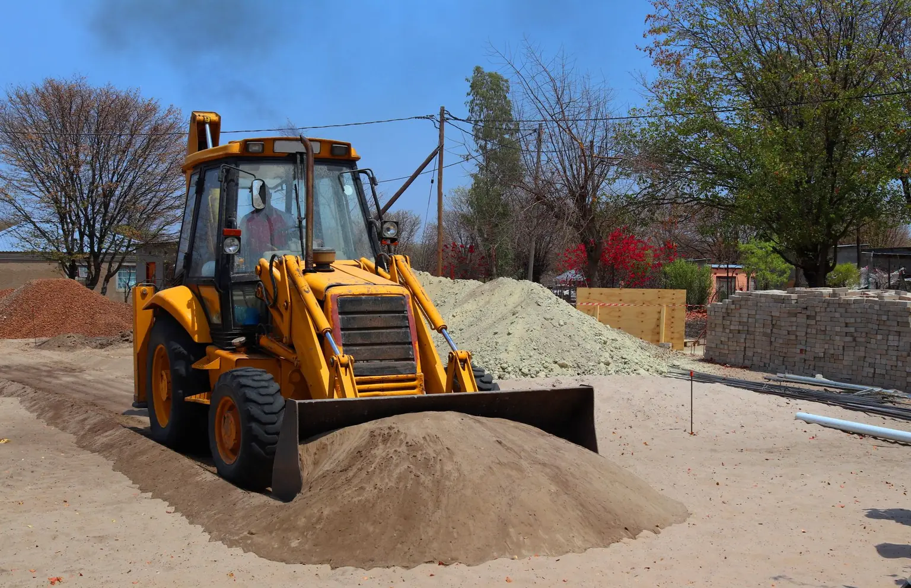
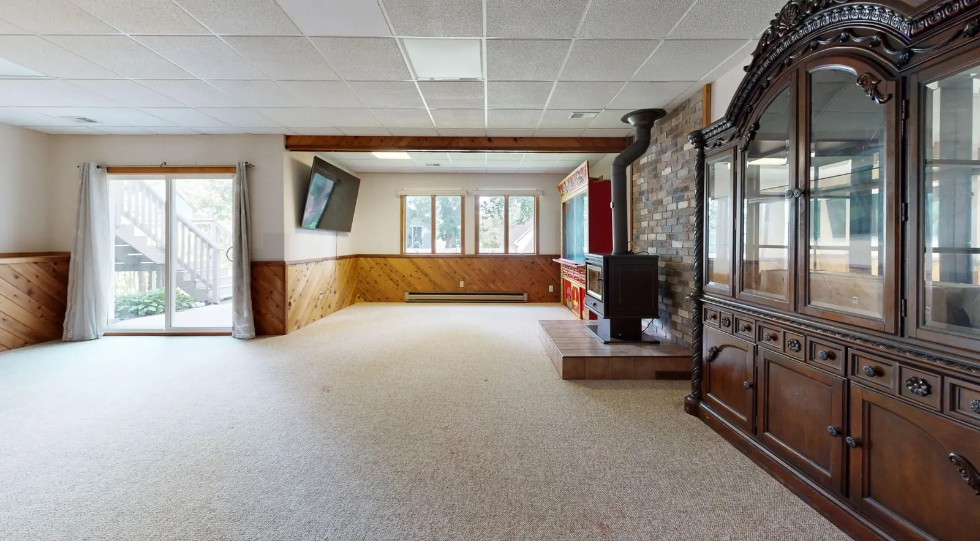
Stock photos: examples of the work type.
How it works
Walk-Out Basements, step by step
- 1
Plan and permit
We look at the wall, the grade and the yard, and line up the engineer's letter and the permit.
- 2
Dig
Blue Stakes marks the lines, then the excavation opens up the area outside the wall.
- 3
Cut and support
The opening is cut to the engineered size and the header goes in.
- 4
Build out
Footings, walls, drain, steps and backfill, each inspected where the permit calls for it.
Questions
Walk-Out Basements questions
What does Salt Lake soil mean for a walkout?
Mostly, it means planning for water. Valley-floor clay holds moisture and drains slowly, so the stairwell needs a real drain at the bottom and the yard needs to slope away from it. Rocky bench lots drain better but slow down the dig. Either way, the new footings go below the frost line.
What goes into the cost of a walkout basement?
How much dirt comes out and where it goes, the size of the opening and the header it needs, engineering and permits, the height of the retaining walls, the drain, and the steps and landing. Access for equipment in a fenced backyard can change the dig more than anything. The free estimate walks through each part.
Do I need a permit for a walkout basement?
In most cities, yes. Cutting into a foundation wall is structural work, so building departments typically want a permit and an engineer's letter covering the opening and header. We have that lined up before any cutting, and 811 gets called before any digging.
How long does a walkout take?
Plan on a few weeks from first dig to finished steps, depending on inspections, engineering and weather. The cut itself is quick. The dig, the footings, the walls and the cure time between pours are what fill the calendar. Walkouts can be built in winter with cold-weather practices.
Can every basement get a walkout?
Not always. It depends on how far below grade the basement sits, how close the house is to the property line, what runs through the wall where the door would go, and where the water would drain. A site visit answers most of that quickly.
What we build
More from Salt Lake City Concrete Contractors
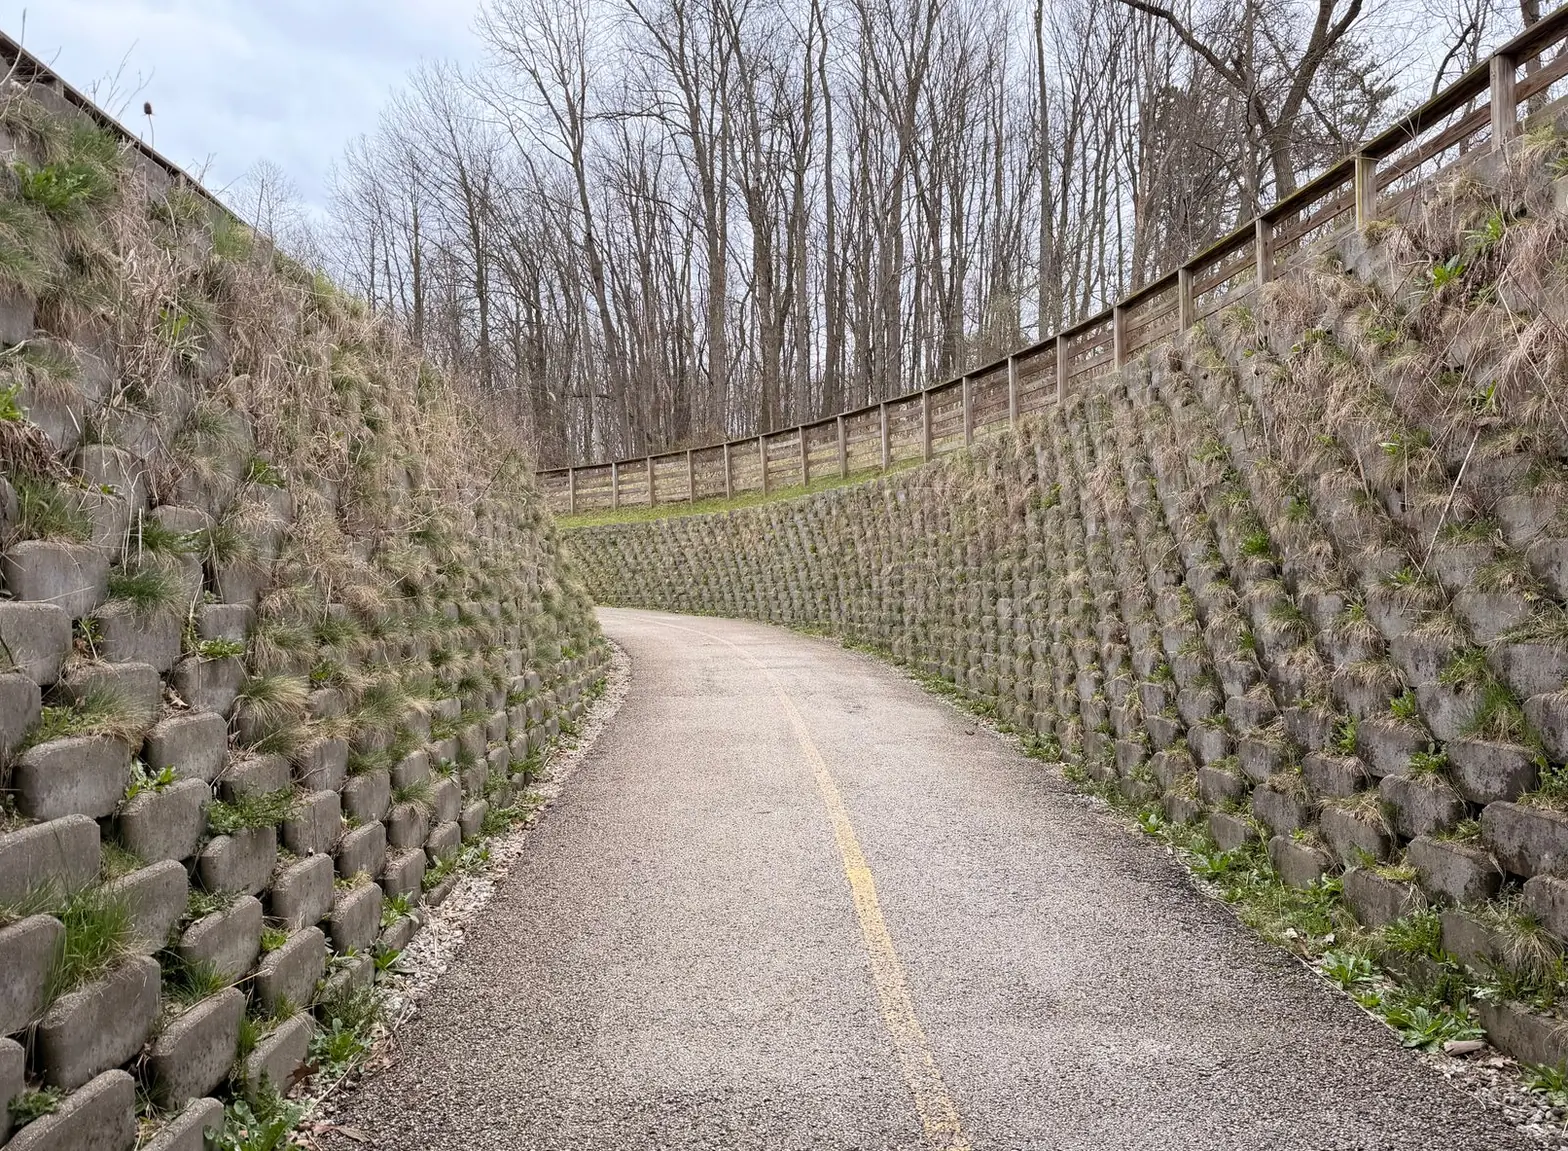
Retaining Walls
Block and poured concrete retaining walls with a real base and drainage behind them, for slopes, terraces and cuts.
More on retaining walls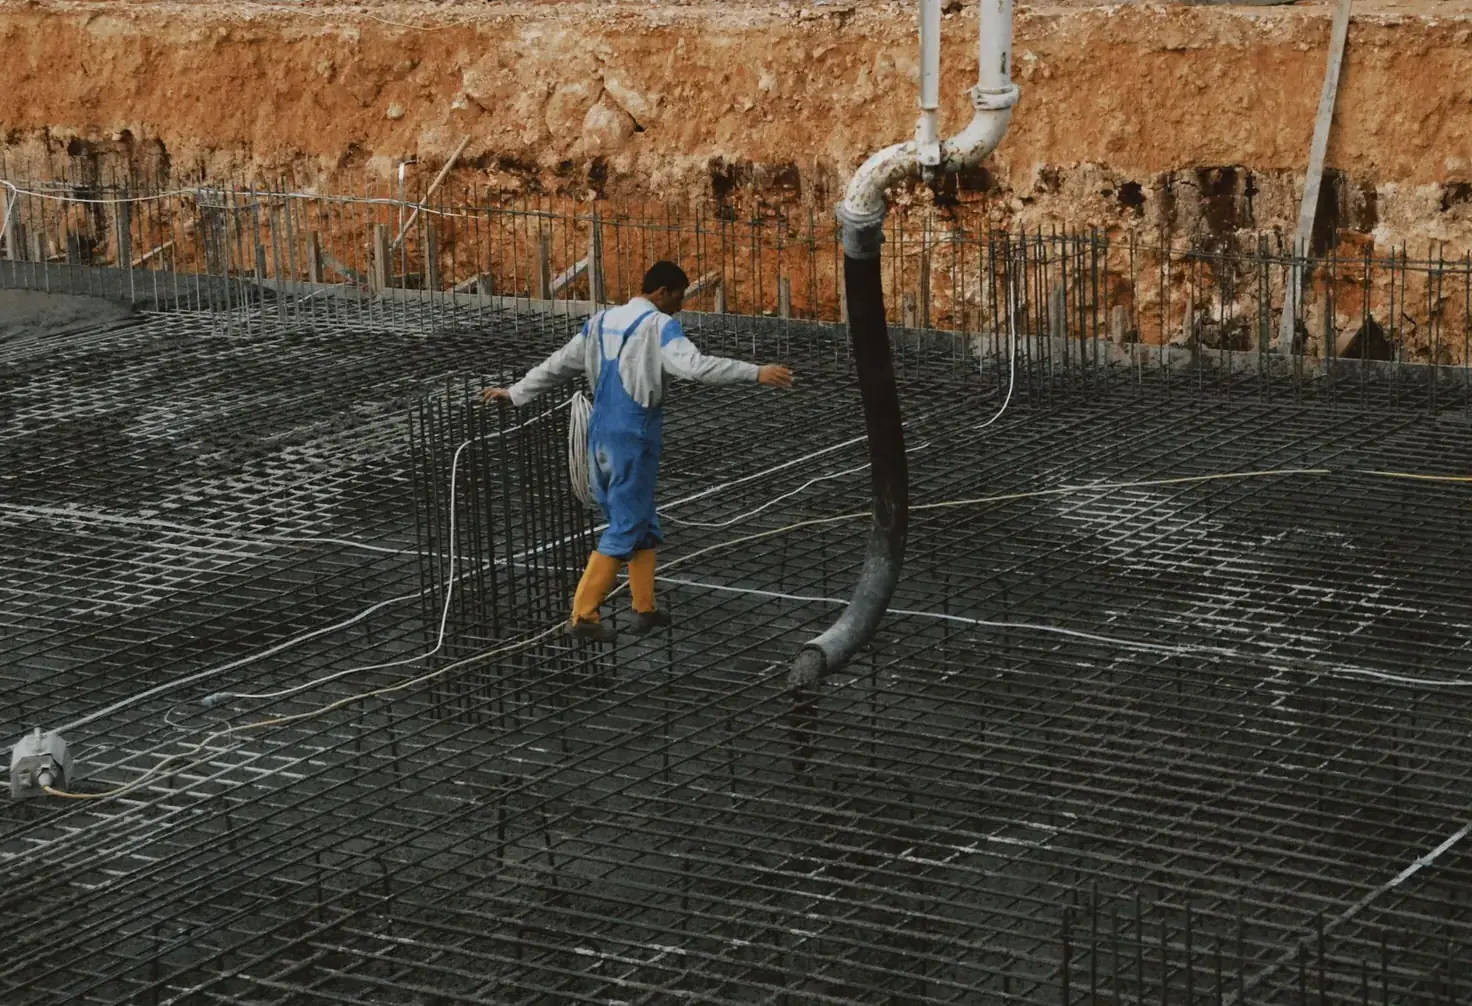
Foundations & Footings
Footings and foundation walls for detached garages, additions, shops, sheds and deck posts, set below frost depth.
More on foundations & footings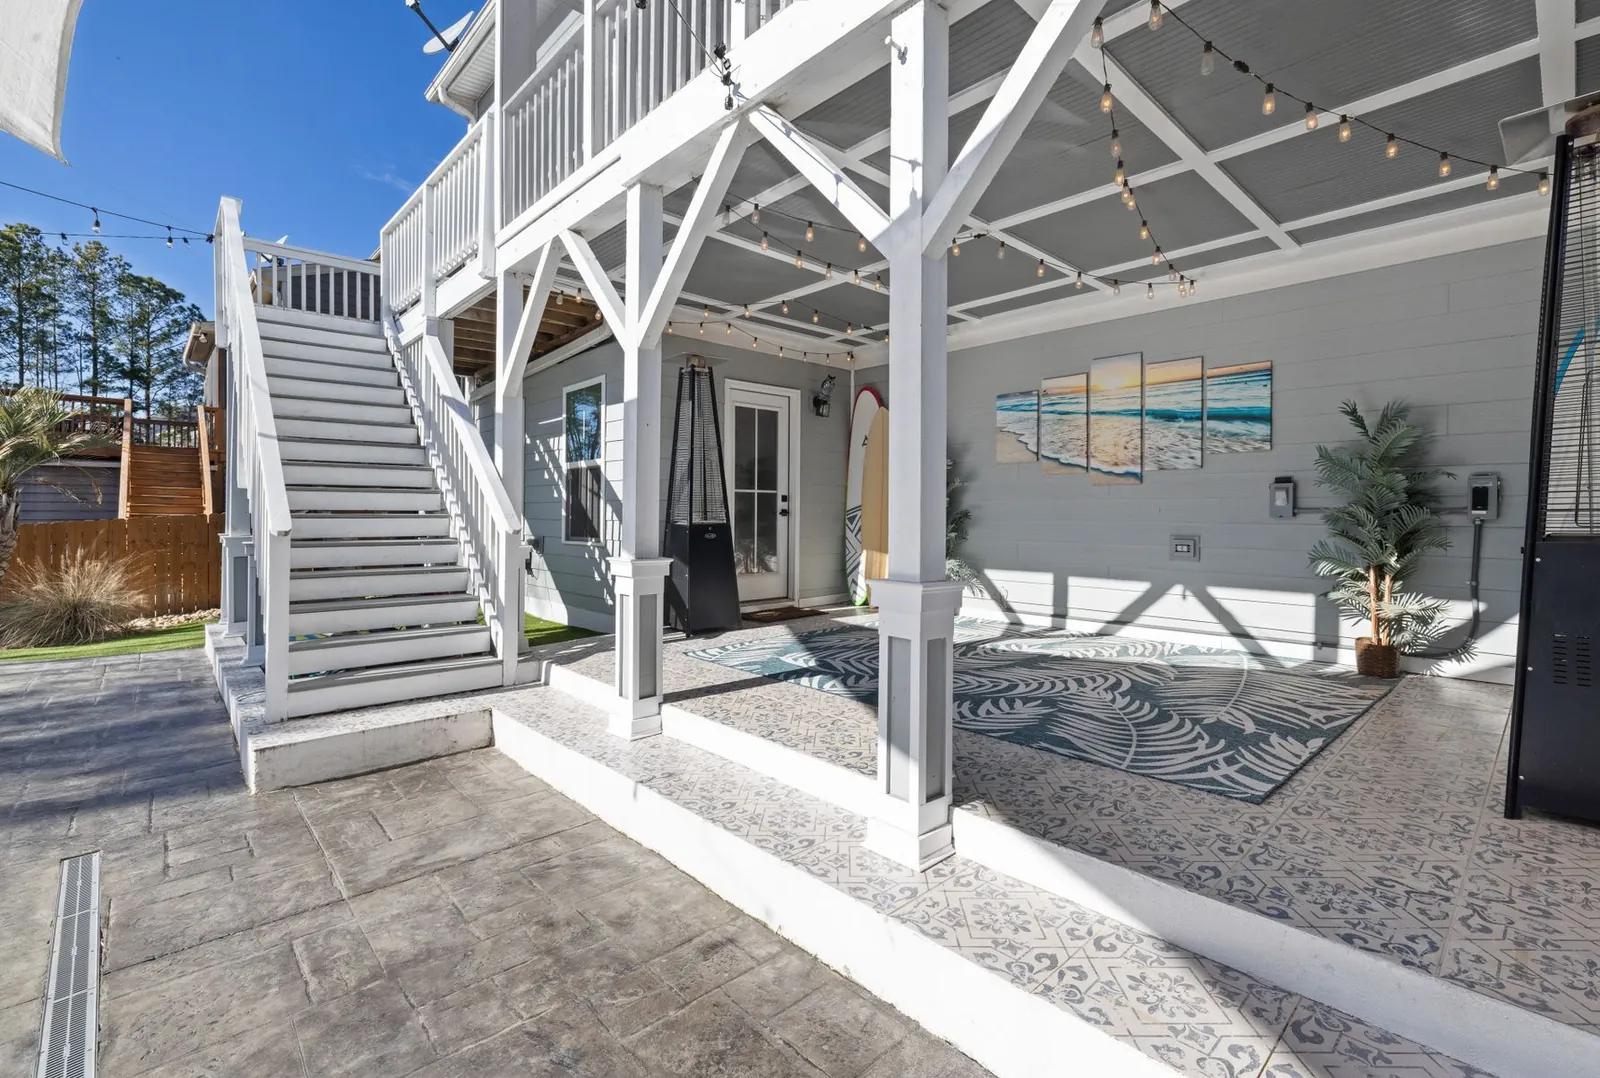
Concrete Patios
Back patios, side yards and patio extensions in broom, color or stamped finishes, sloped so water leaves the house.
More on concrete patios
Service area
Walk-Out Basements in these towns
We build walk-out basements in Salt Lake City and every town below:
Salt Lake County
Tooele County
Free estimates on walk-out basements
Phone us or fill in the form. The contractor rings back, asks what matters and picks a day to walk the job with you.