
Retaining Walls · Salt Lake City Concrete Contractors
Retaining Wall Contractor in Salt Lake City, UT
Block and poured concrete walls for slopes, driveways and walkouts, drained right. Get a free estimate.
Salt Lake City, Murray, West Jordan, Sandy, Draper, Lehi, Provo, Tooele and 28 more towns
Free Retaining Wall Estimate
Say what you want built, where it goes and about how big. The contractor phones you, runs through the scope and books a site walk.
- Free estimates
- Residential and commercial
- Built in the right order
- Flatwork to foundations
A rough size is enough to start. Estimates are free.
Retaining Walls
Retaining Wall Contractor in Salt Lake City, UT
A retaining wall is a dam for dirt, and wet dirt is heavy. Most walls that fail around the valley fail from water, not from bad block. The soil behind the wall soaks up snowmelt, gets heavier, freezes and pushes. So the part of the wall you never see is the part we spend the most time on: a trench dug to firm ground, a compacted base and leveling pad, clean drain rock against the back of the wall, and a perforated pipe along the bottom that carries water out to daylight.
We build two kinds. Block walls go up course by course, each one stepped back into the hill, with the drainage stone rising alongside. Poured concrete walls sit on a footing with steel in both, and suit tight spots, walkout stairwells and walls that hold up a driveway. Once a wall passes about 4 feet, or carries a driveway, a house or a steep slope above it, an engineer's design and a building permit often come into it. We tell you which side of that line your wall is on.
What's included
What goes into retaining walls
- 01
Excavation and cut
The slope cut back and the trench dug to firm, undisturbed ground.
- 02
Base and leveling pad
Compacted gravel and a level pad so the first course sits true.
- 03
Block or poured walls
Segmental block stepped back each course, or formed concrete walls on footings with steel.
- 04
Drain rock and pipe
Washed rock against the back of the wall and a perforated pipe to carry water off.
- 05
Backfill in lifts
Soil returned behind the drainage zone and compacted a layer at a time.
- 06
Engineering when needed
Design and permit lined up for tall walls or walls with loads above them.
Examples
Retaining Walls: examples of the work
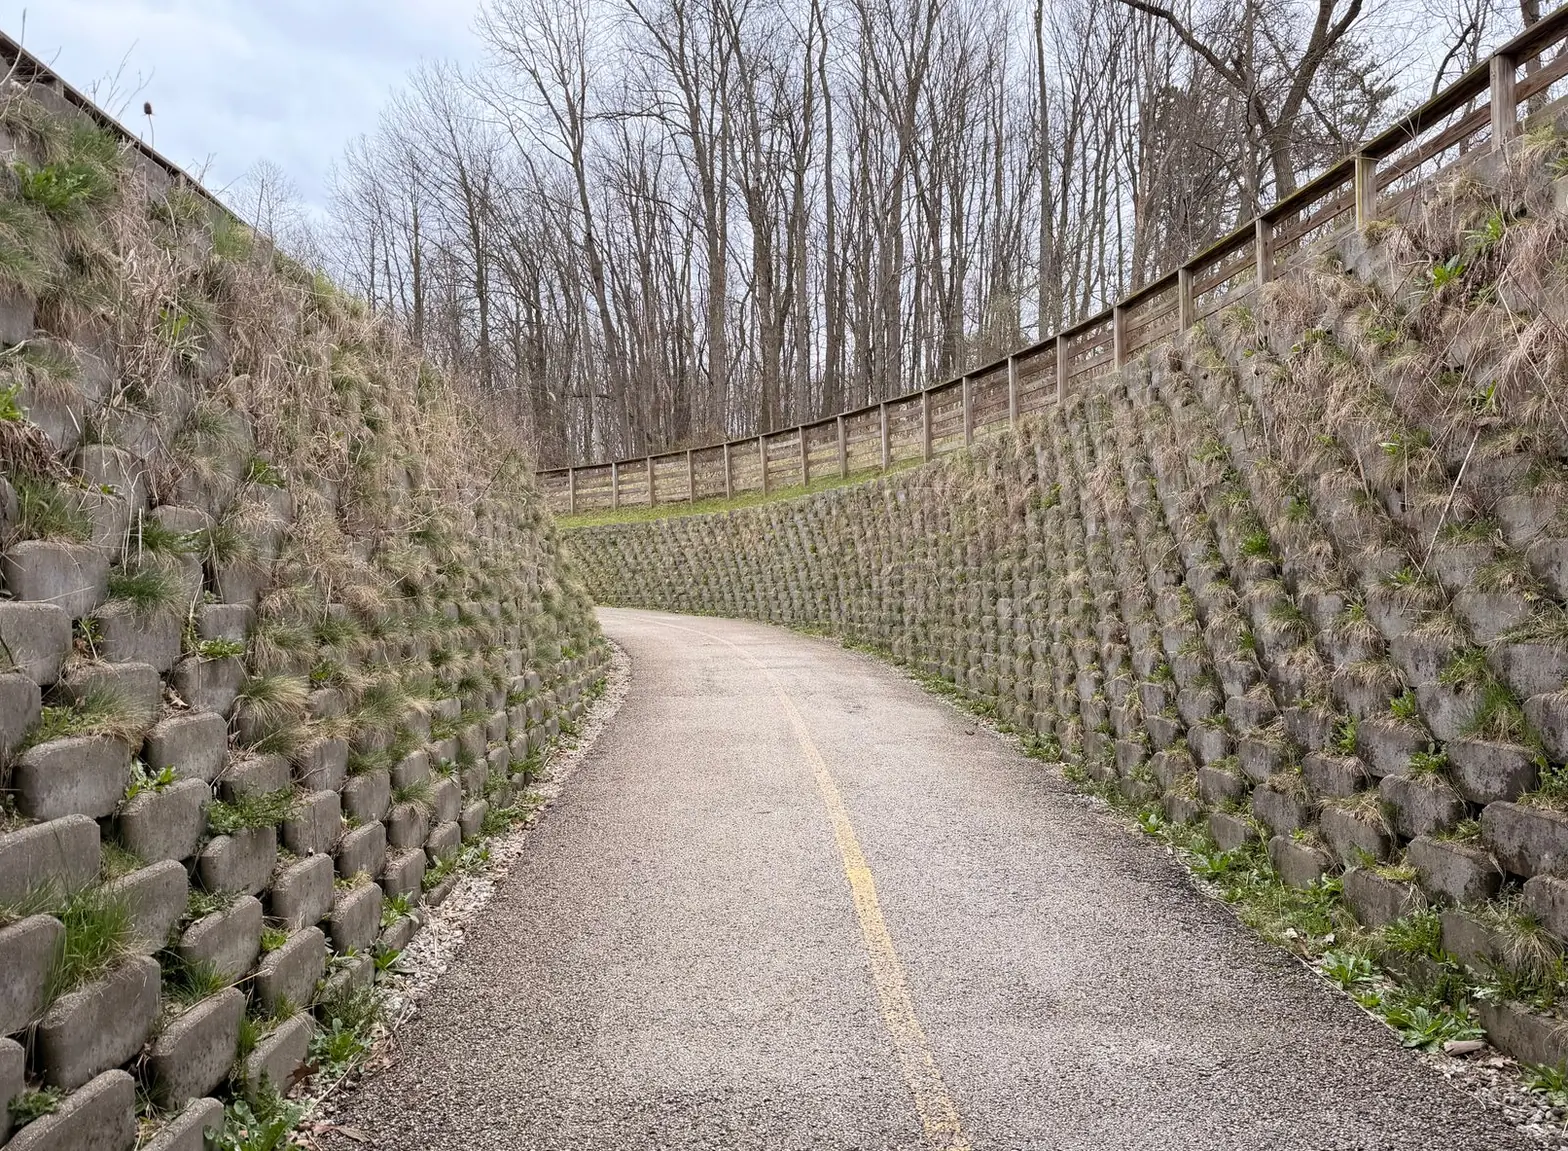
Stock photos: examples of the work type.
How it works
Retaining Walls, step by step
- 1
Look at the slope
We check the height, the soil, what sits above the wall and where the water comes from.
- 2
Cut and base
811 gets the lines marked, then the cut, the trench, the compacted base and the leveling pad go in.
- 3
Build and drain
Block courses or forms go up, and the drain rock and pipe climb right along with them.
- 4
Backfill and cap
Backfill is compacted in layers, caps go on block walls, and the ground above is shaped to shed water.
Questions
Retaining Walls questions
Why do retaining walls lean in Salt Lake?
Water and frost, almost every time. Clay behind a wall with no drainage stays wet, gets heavy and swells when it freezes, and that pressure tips the wall forward. Drain stone, a perforated pipe and a base on firm ground are what keep a wall standing straight.
What decides the cost of a retaining wall?
Height and length set most of it, since a taller wall needs a deeper base, more drainage and sometimes engineering. Block versus poured concrete, access for equipment, how much soil gets cut and hauled, and caps or steps built into the wall add to it. A free estimate covers each piece.
Does my retaining wall need a permit?
Many cities require one for walls over about 4 feet, or for walls holding up a driveway, building or slope, and those usually need an engineer's design. Shorter garden walls often do not. Your city's building department makes the call, and Blue Stakes marks the lines before the dig.
Block or poured concrete: which is better?
Neither, across the board. Block walls go up without forms and suit terraces and gentle curves. Poured walls take less room front to back and handle tight spots, stairwells and heavier loads. We match the wall to the job.
Can you fix a wall that is already leaning?
Usually the fix is to take it down and rebuild it with the drainage it never had. A leaning wall rarely straightens back, because the soil behind it has to come out so the base, drain and backfill can be redone. We look at it and tell you what makes sense.
What we build
More from Salt Lake City Concrete Contractors
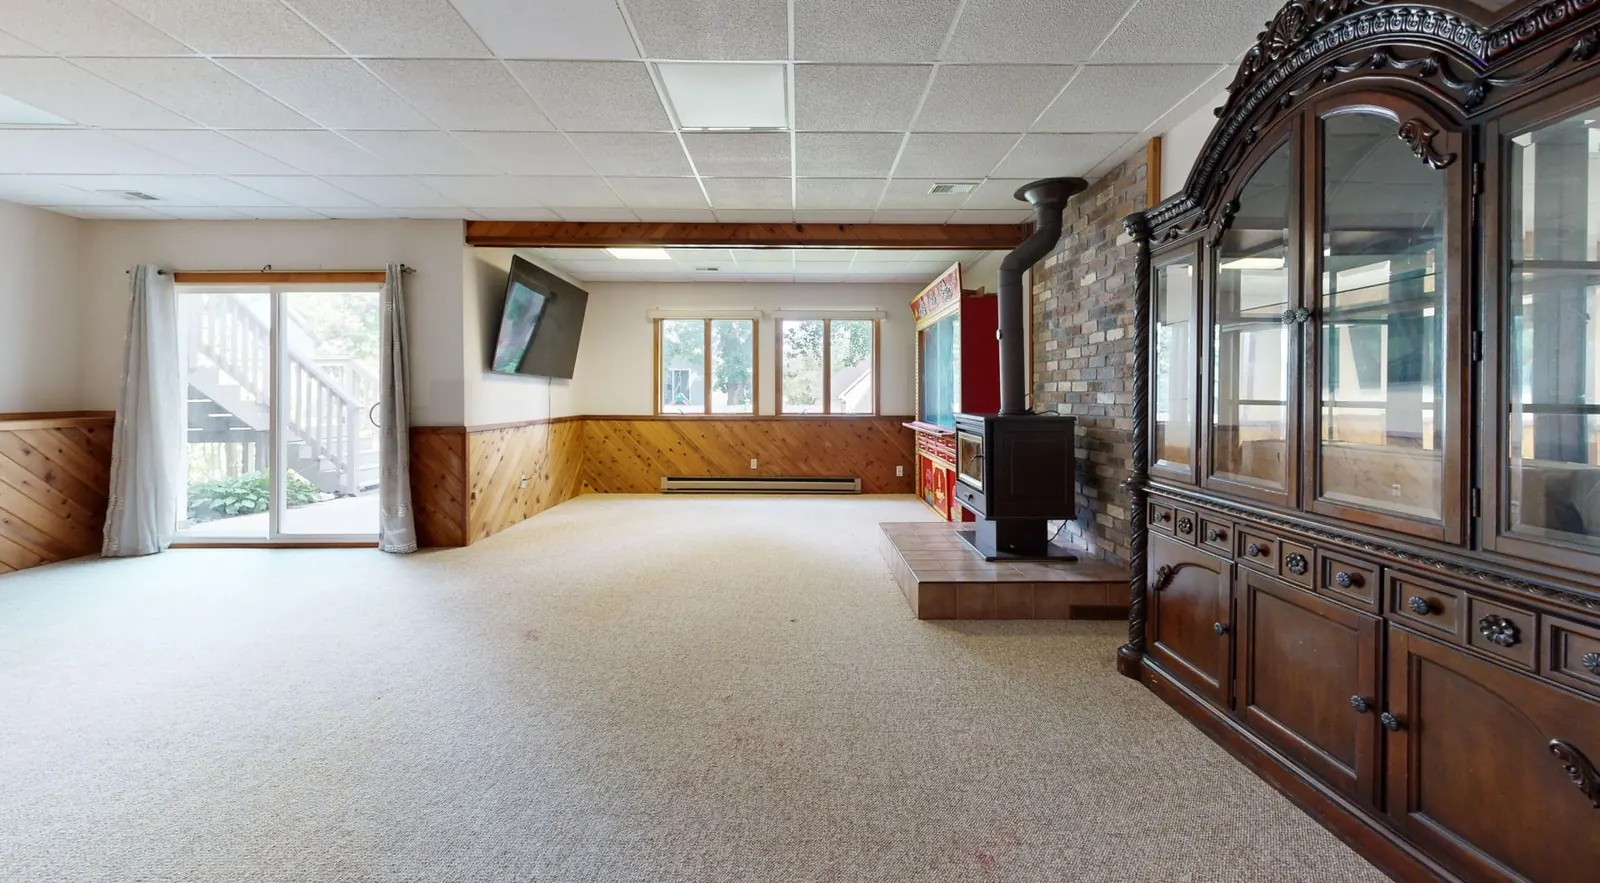
Walk-Out Basements
A new exterior entrance cut into a basement wall, with the dig-out, stairwell, drain and side walls built around it.
More on walk-out basements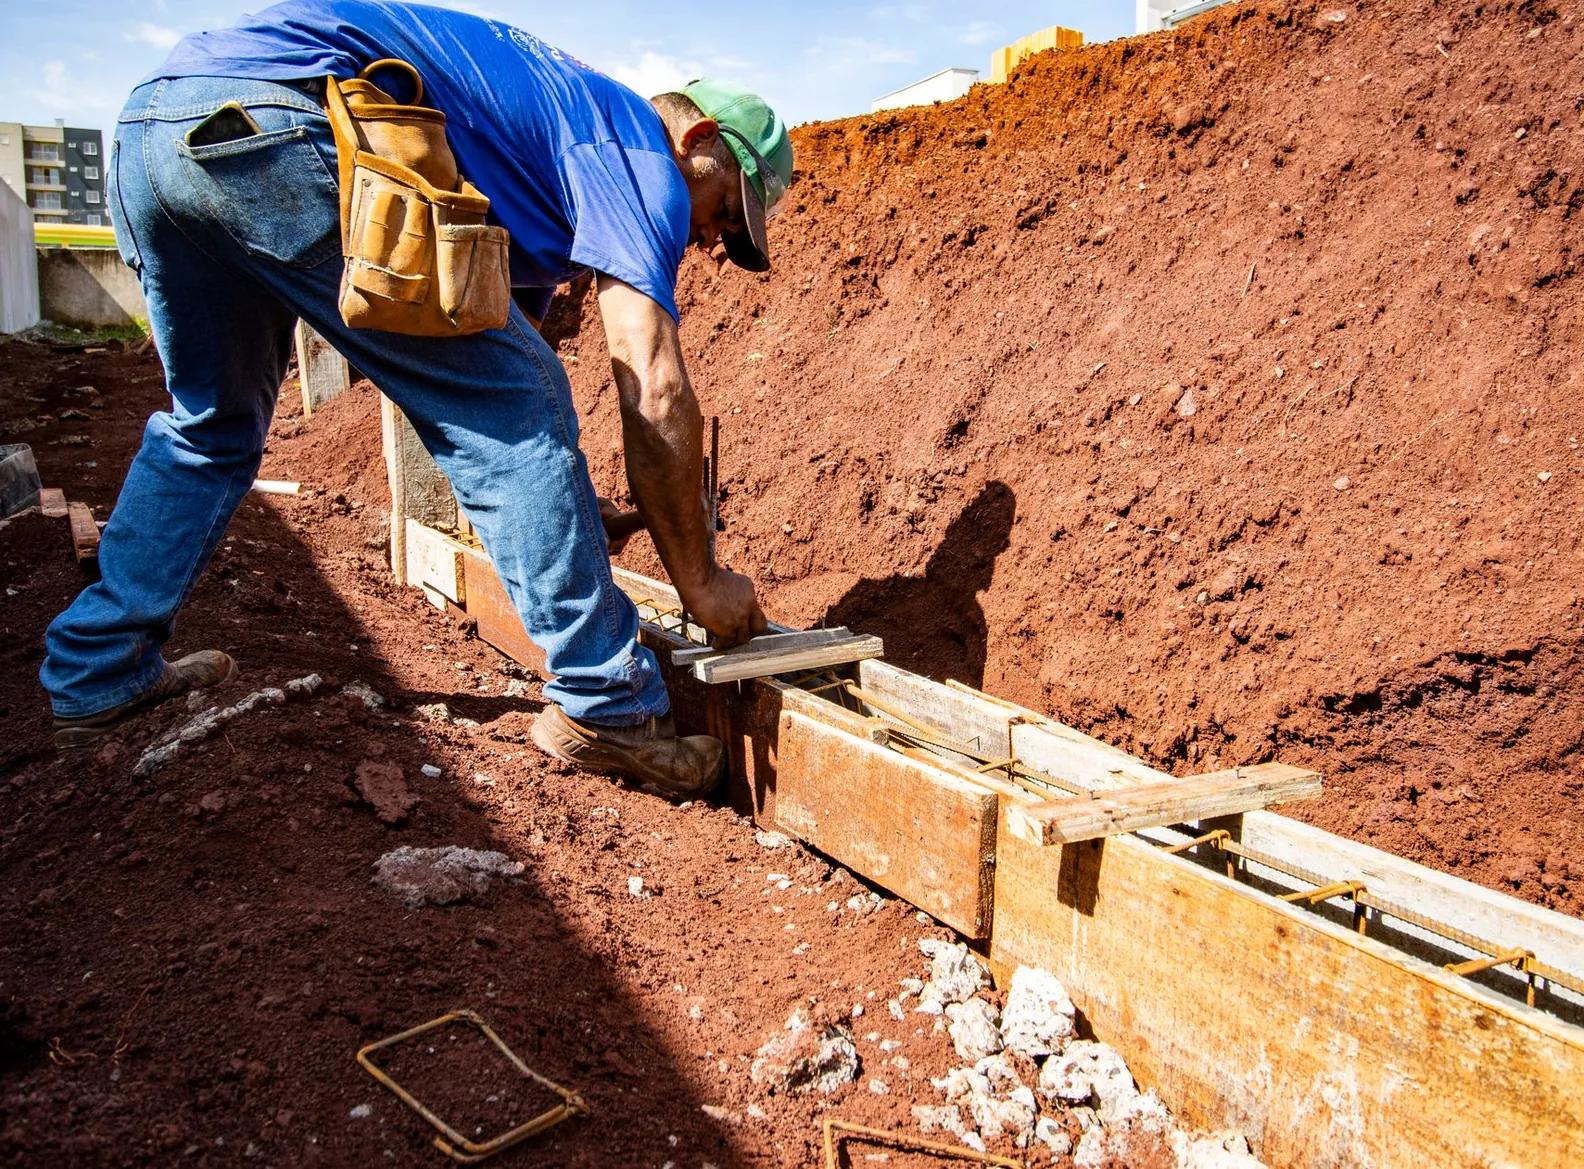
Foundations & Footings
Footings and foundation walls for detached garages, additions, shops, sheds and deck posts, set below frost depth.
More on foundations & footings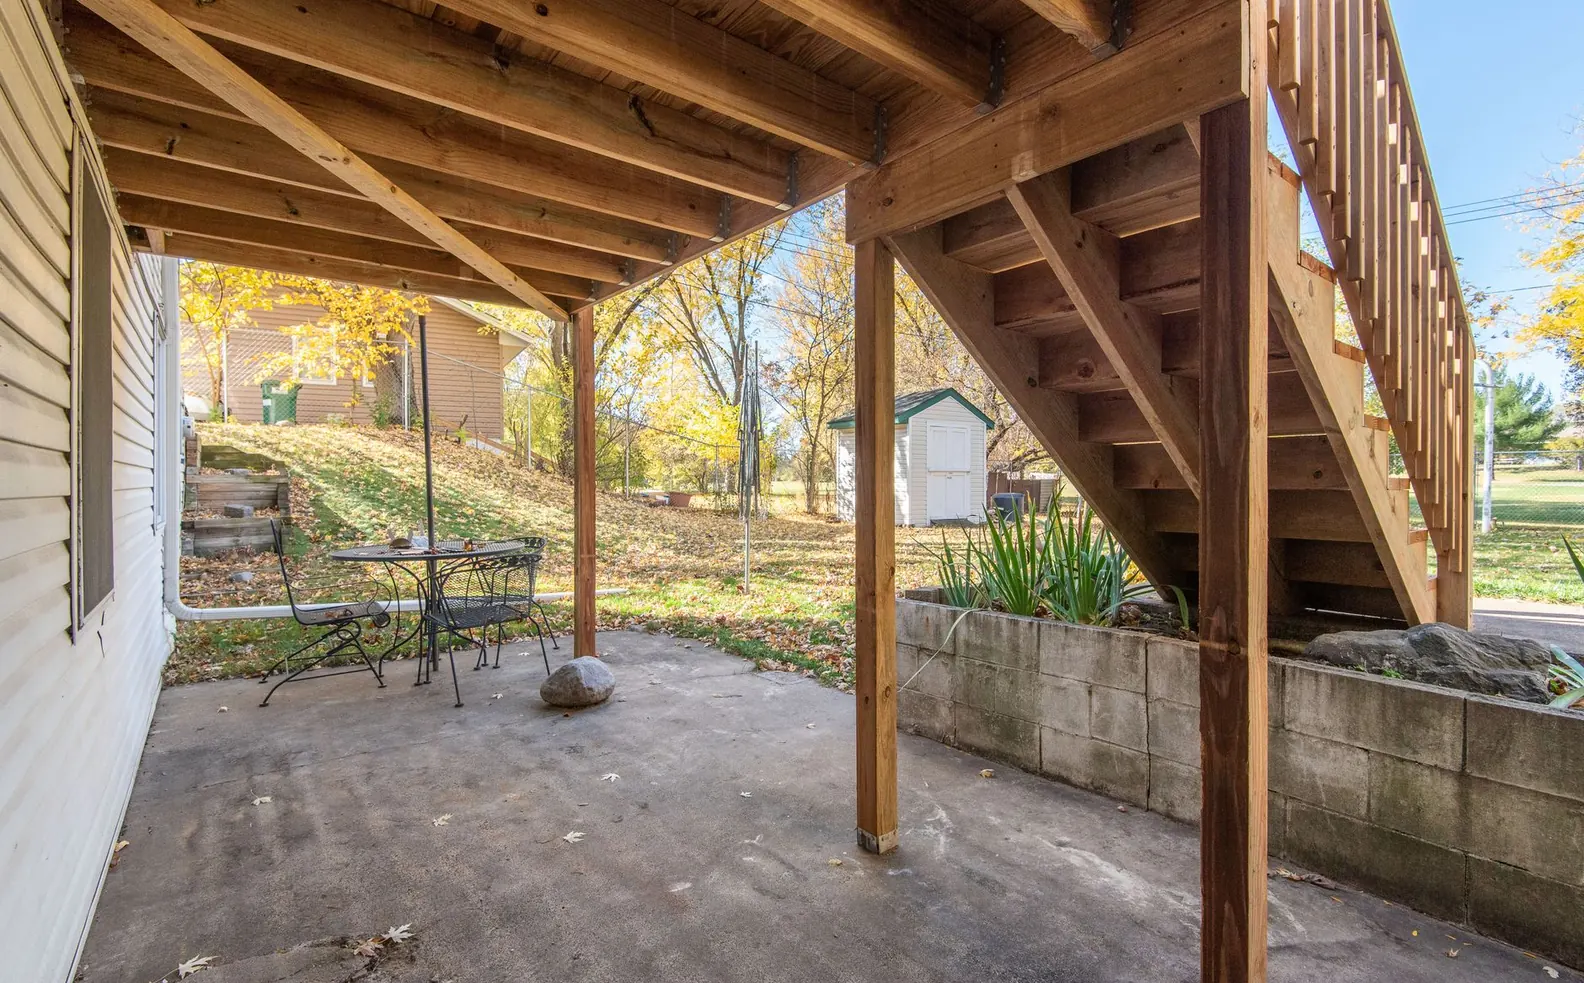
Concrete Patios
Back patios, side yards and patio extensions in broom, color or stamped finishes, sloped so water leaves the house.
More on concrete patios
Service area
Retaining Walls in these towns
We build retaining walls in Salt Lake City and every town below:
Salt Lake County
Tooele County
Free estimates on retaining walls
Phone us or fill in the form. The contractor rings back, asks what matters and picks a day to walk the job with you.